

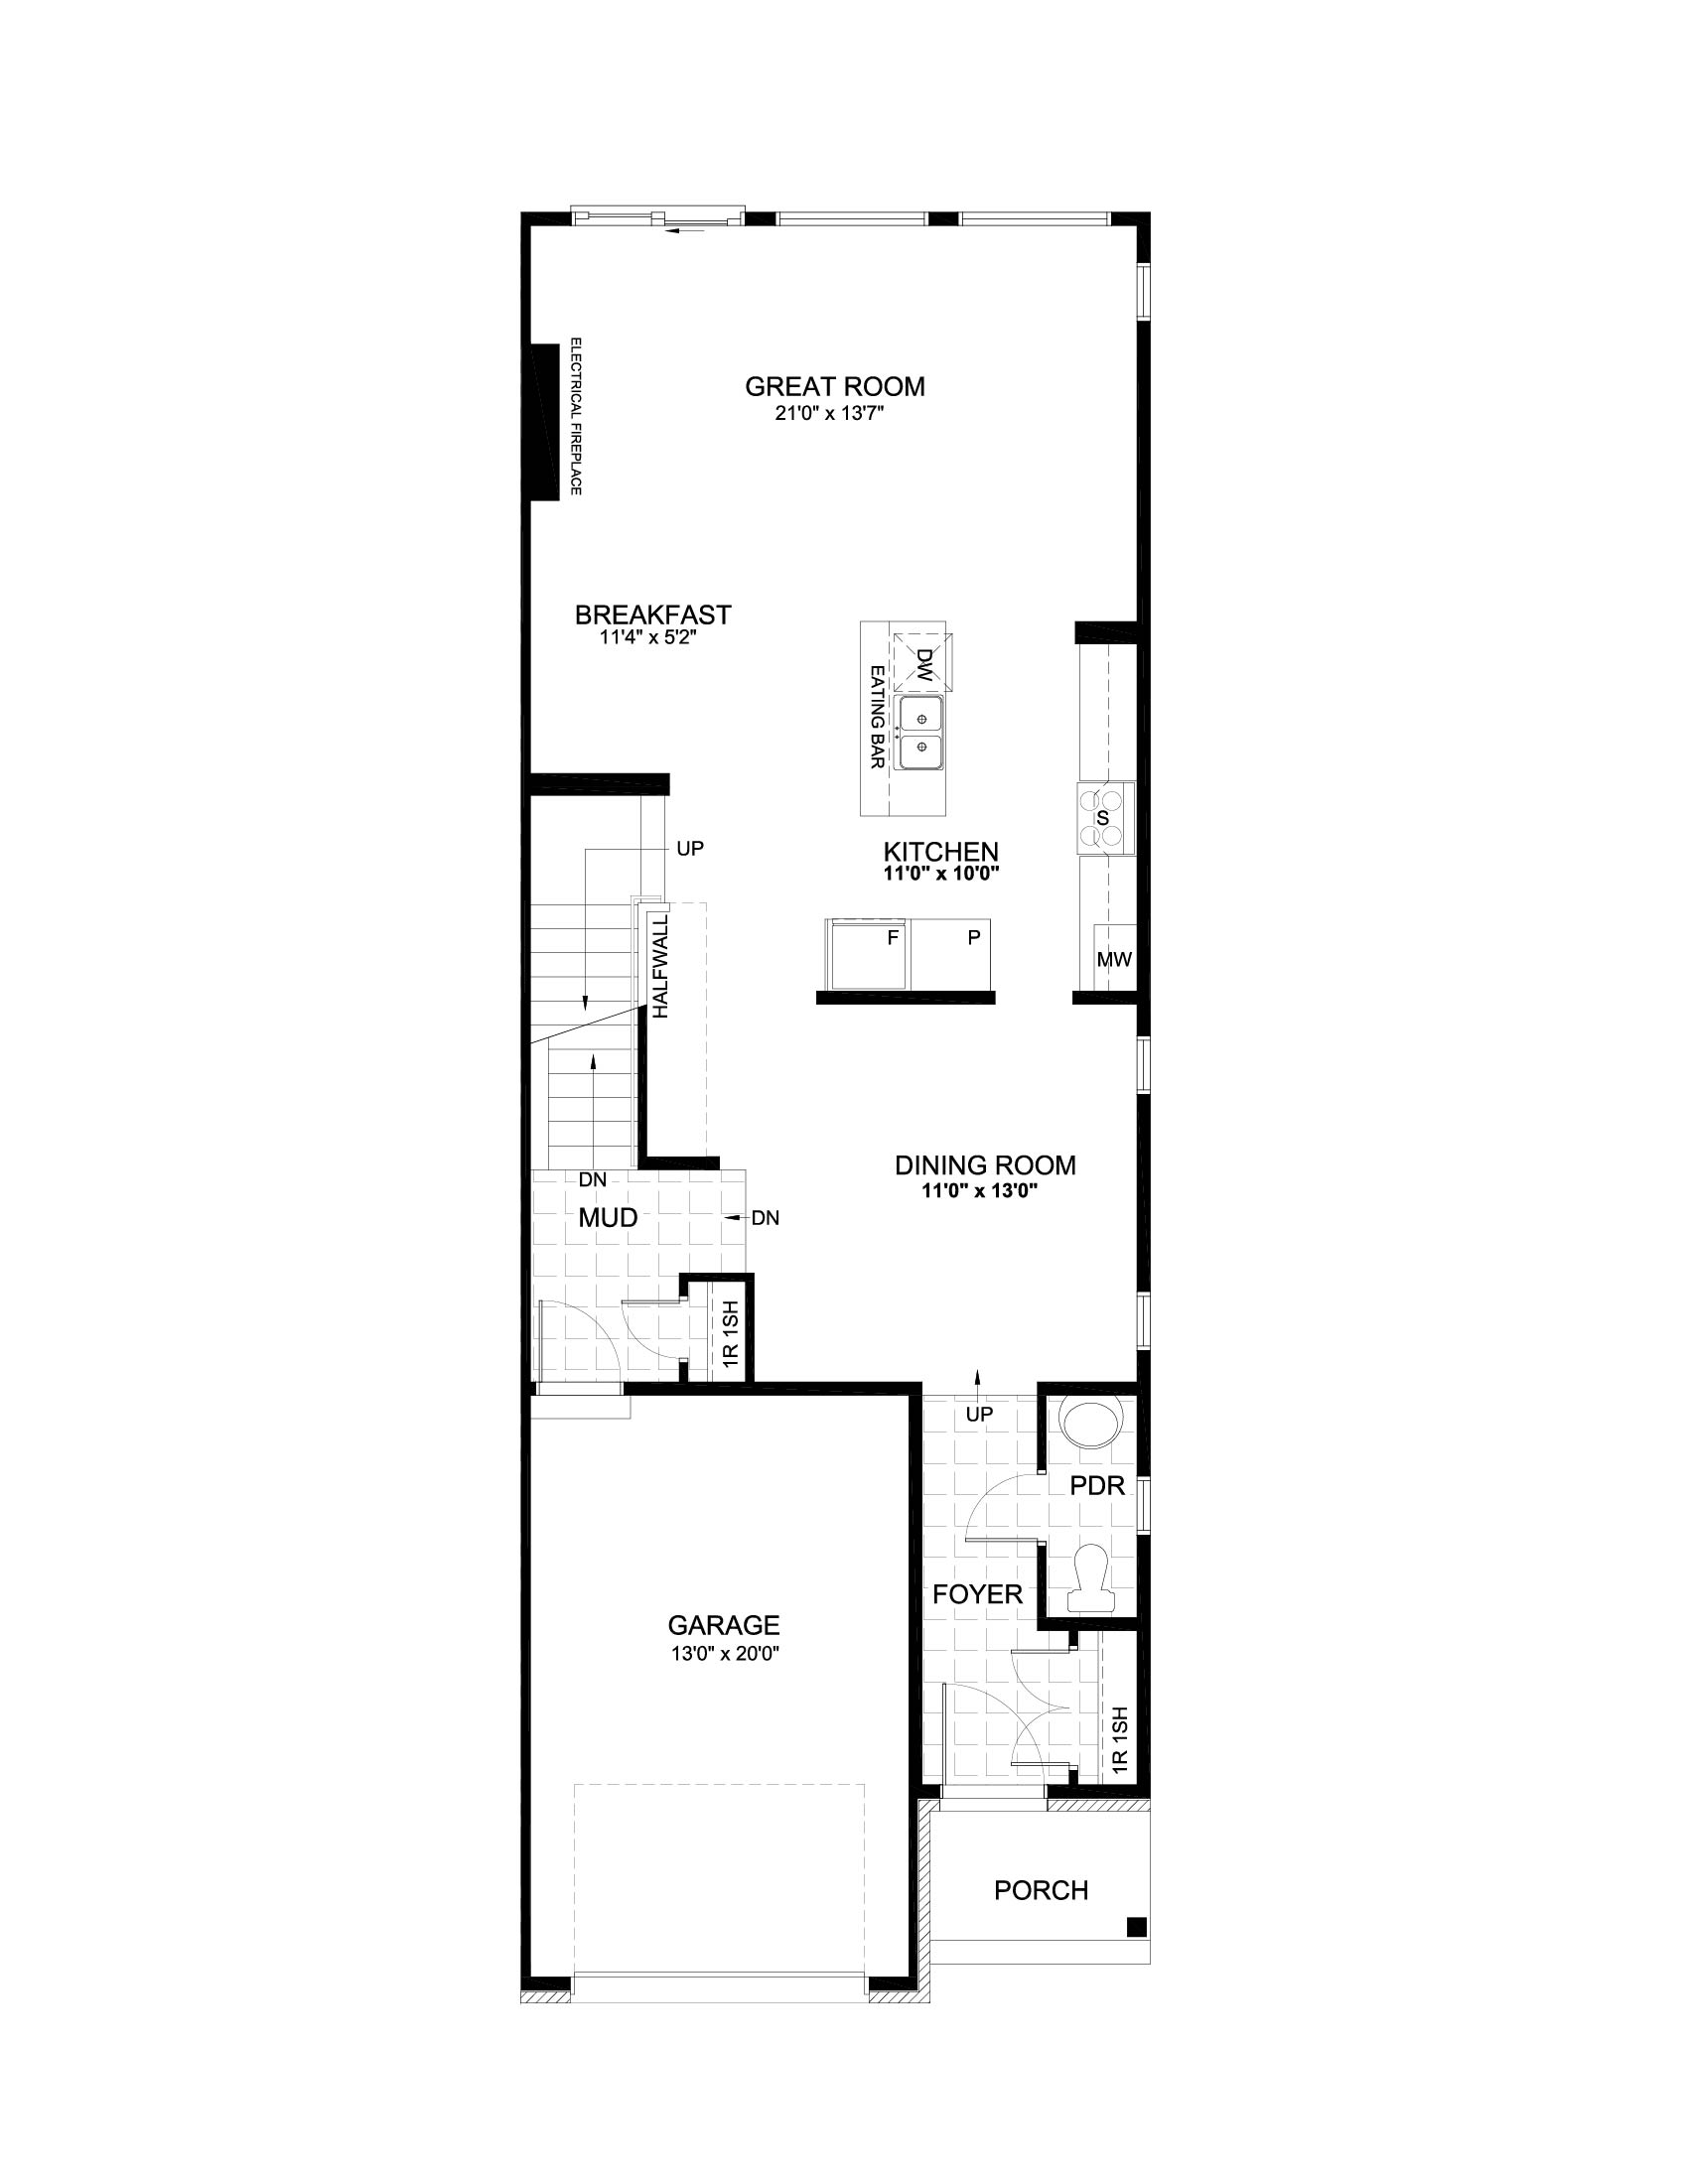
The Ficus stands out as one the largest Semi designs in our collection, chosen specifically to allow buyers to walk through and fully experience its distinctive charm. While its layout may appear unconventional on paper—with the Dining Room positioned at the front, separate from the Great Room—the moment you step inside, the design’s brilliance becomes clear. The space feels open, inviting, and surprisingly expansive.
the Ficus in Findlay Creek
2,576 sq. ft.
(includes 467 sq. ft. of finished basement space)
STANDARD FLOORPLAN
Main
OPTIONAL PANTRY

Must be purchased at time of sale.
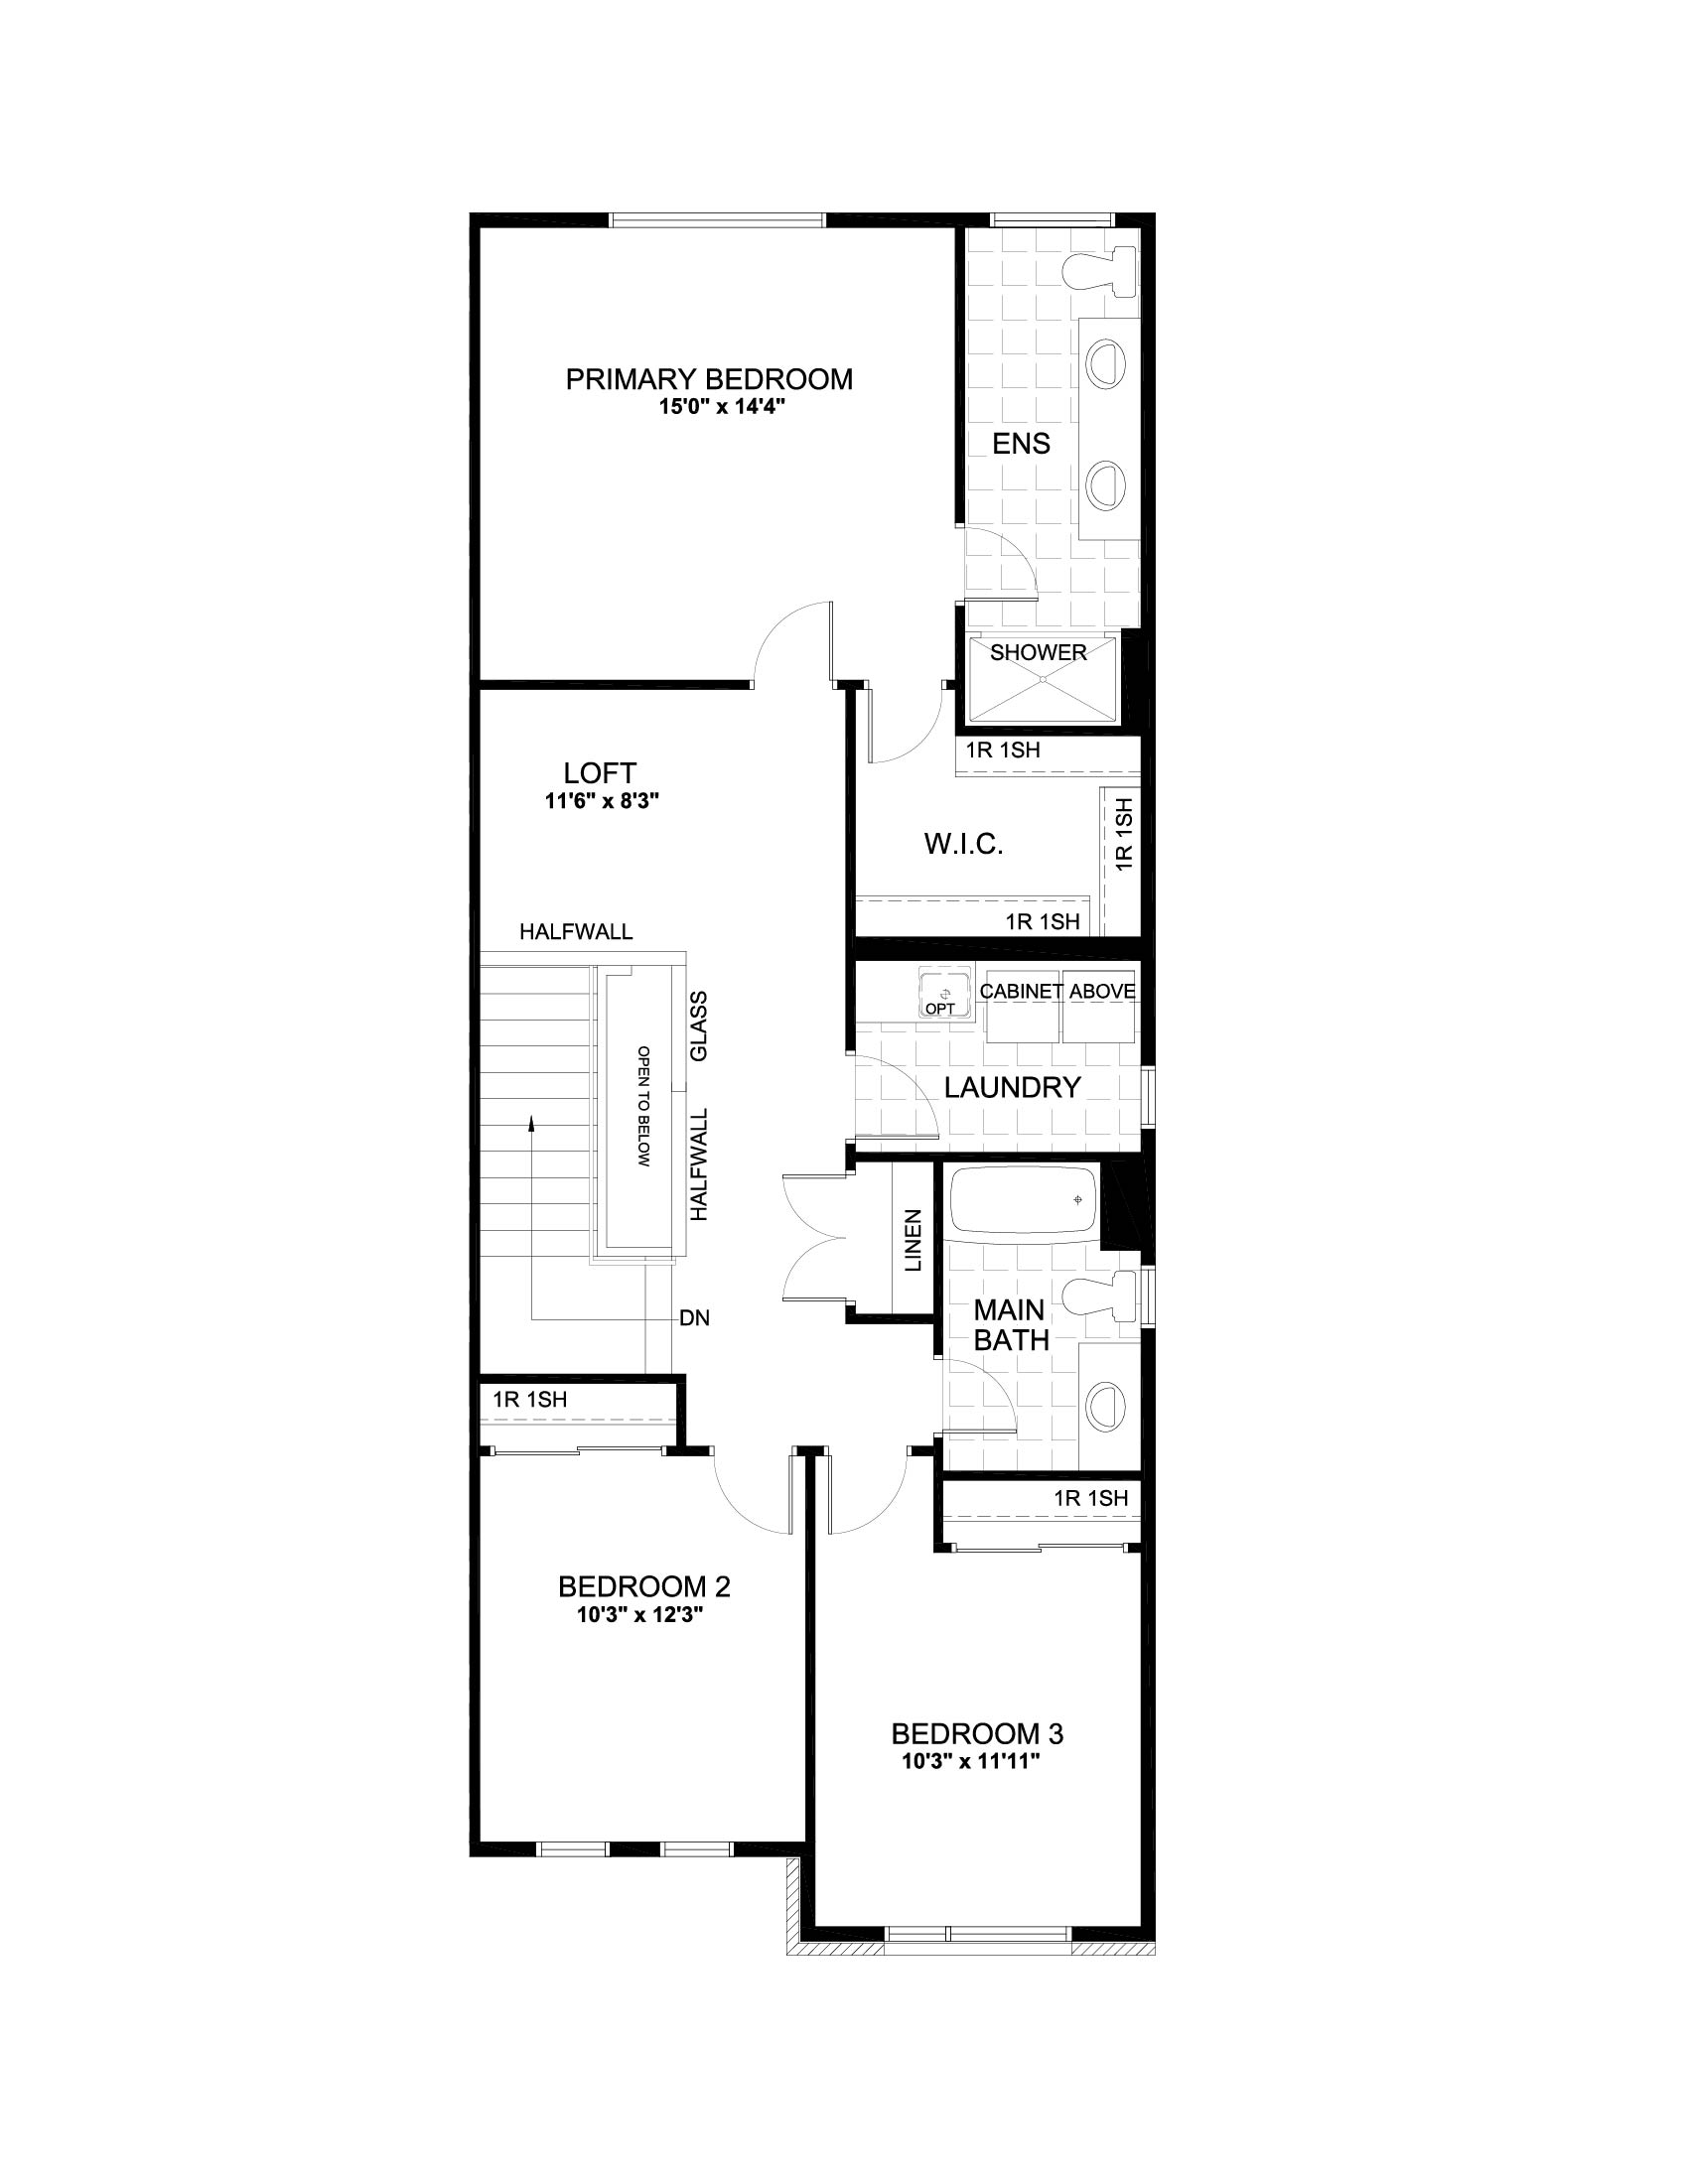
Second Floor
OPTIONAL ENSUITE

This option adds a bathtub. Must be purchased at time of sale.
OPTIONAL 4TH BEDROOM

This option adds a fourth bedroom. With this change, the loft area becomes the new primary bedroom walk-in closet, the laundry room is reduced to a laundry closet and the linen closet is reduced.
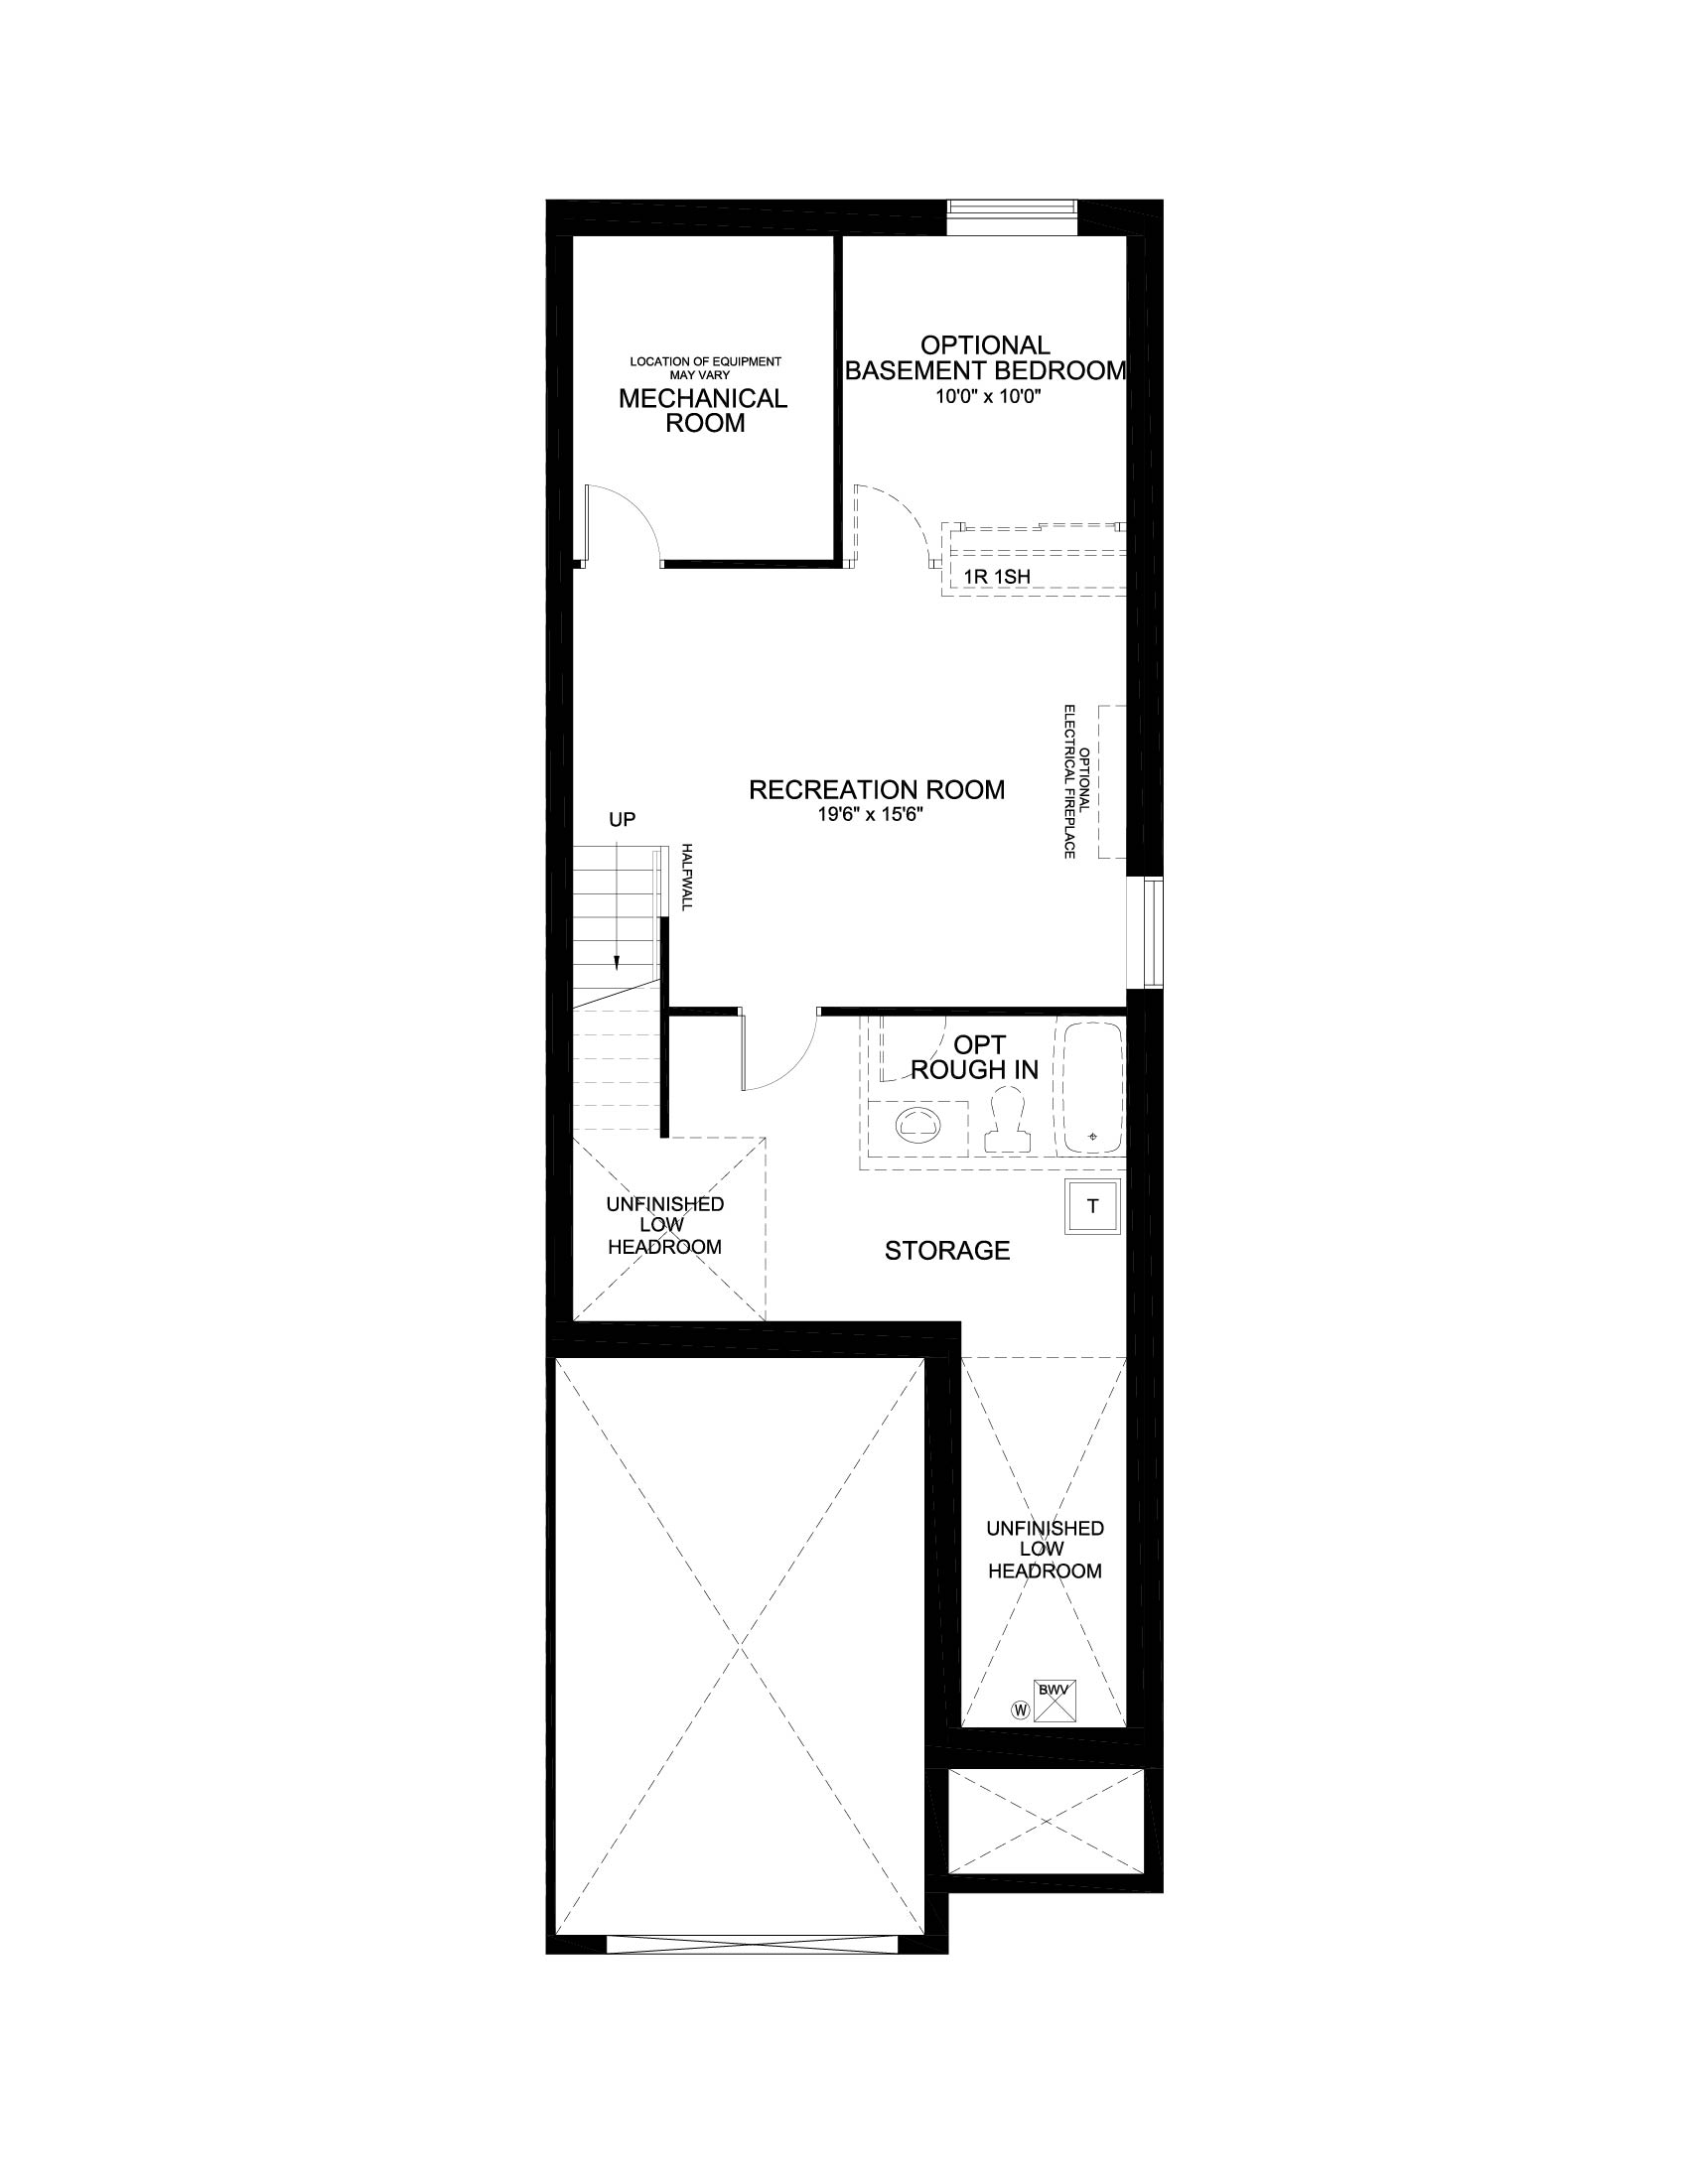
Basement
Features
Kitchen
Coming soon!
Ensuite
Coming soon!
Main Bathroom
Coming soon!